 • Commercial
 Cascade Corporate Center
An office building with open floor plates, daylight-led design and an efficient low-energy mechanical system.
A selection of recent commercial, industrial, residential, and retail work — each one handed over on schedule.
• Commercial An office building with open floor plates, daylight-led design and an efficient low-energy mechanical system.
 • Industrial
 Clear-span warehouse units with reinforced slabs, wide loading docks and finishes chosen for low upkeep.
 • Commercial
 Mid-rise office towers on a shared retail podium, delivered in phases while neighboring offices stayed open.
 • Industrial
 A cross-dock distribution center with high-bay racking, generous truck courts and solar-ready roofing.
 • Residential
 Family homes on landscaped streets, with shared green space and walking paths to a neighborhood park.
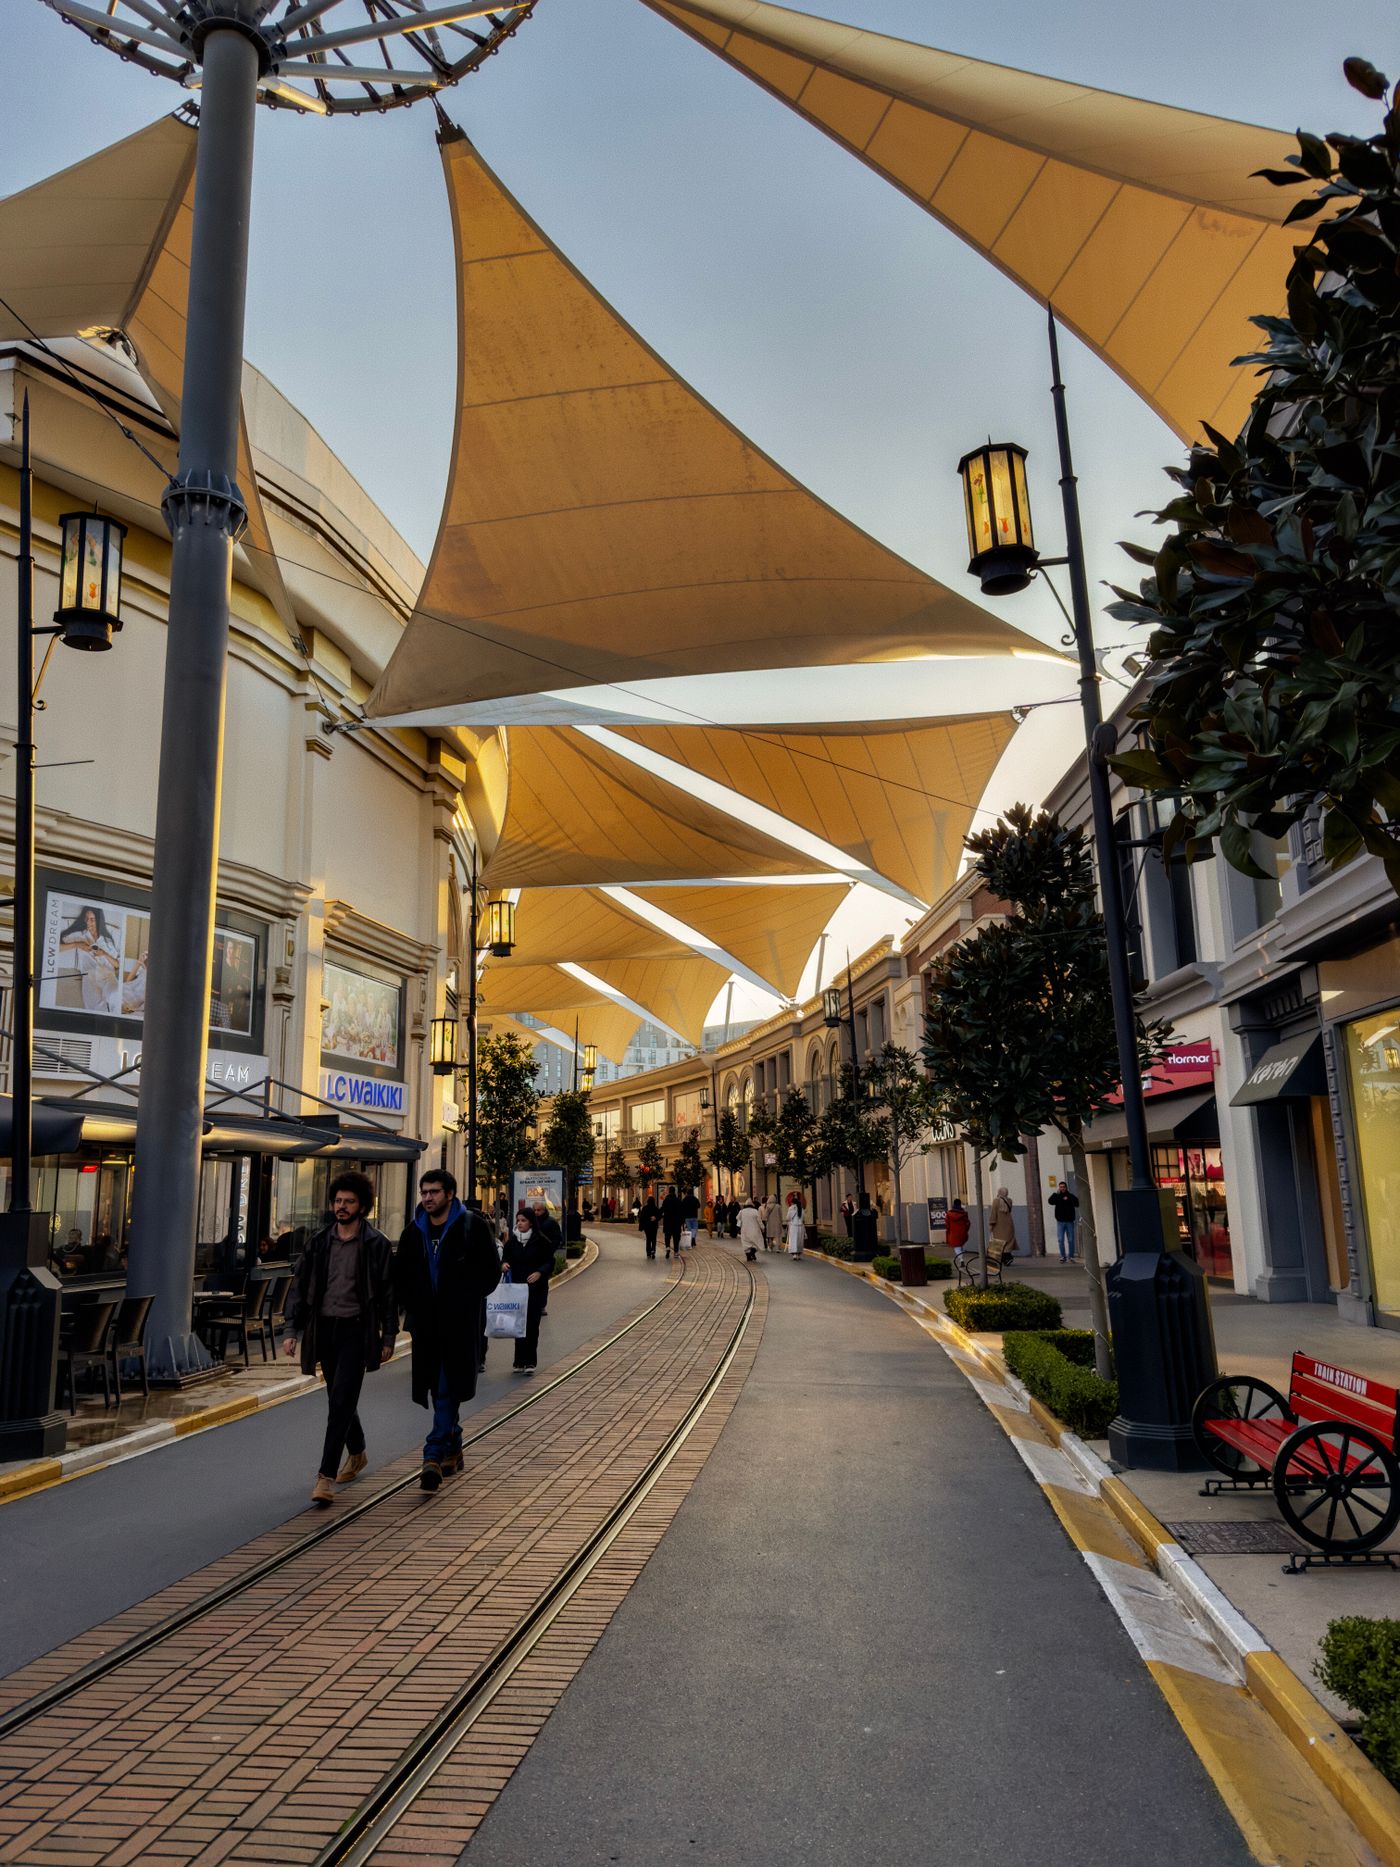 • Retail
 A row of street-facing shops with deep canopies, wide sidewalks and tough materials for heavy foot traffic.
