Northgate Logistics Hub
A contemporary workspace built to boost productivity, combining efficient layouts with sustainable, energy-conscious design.
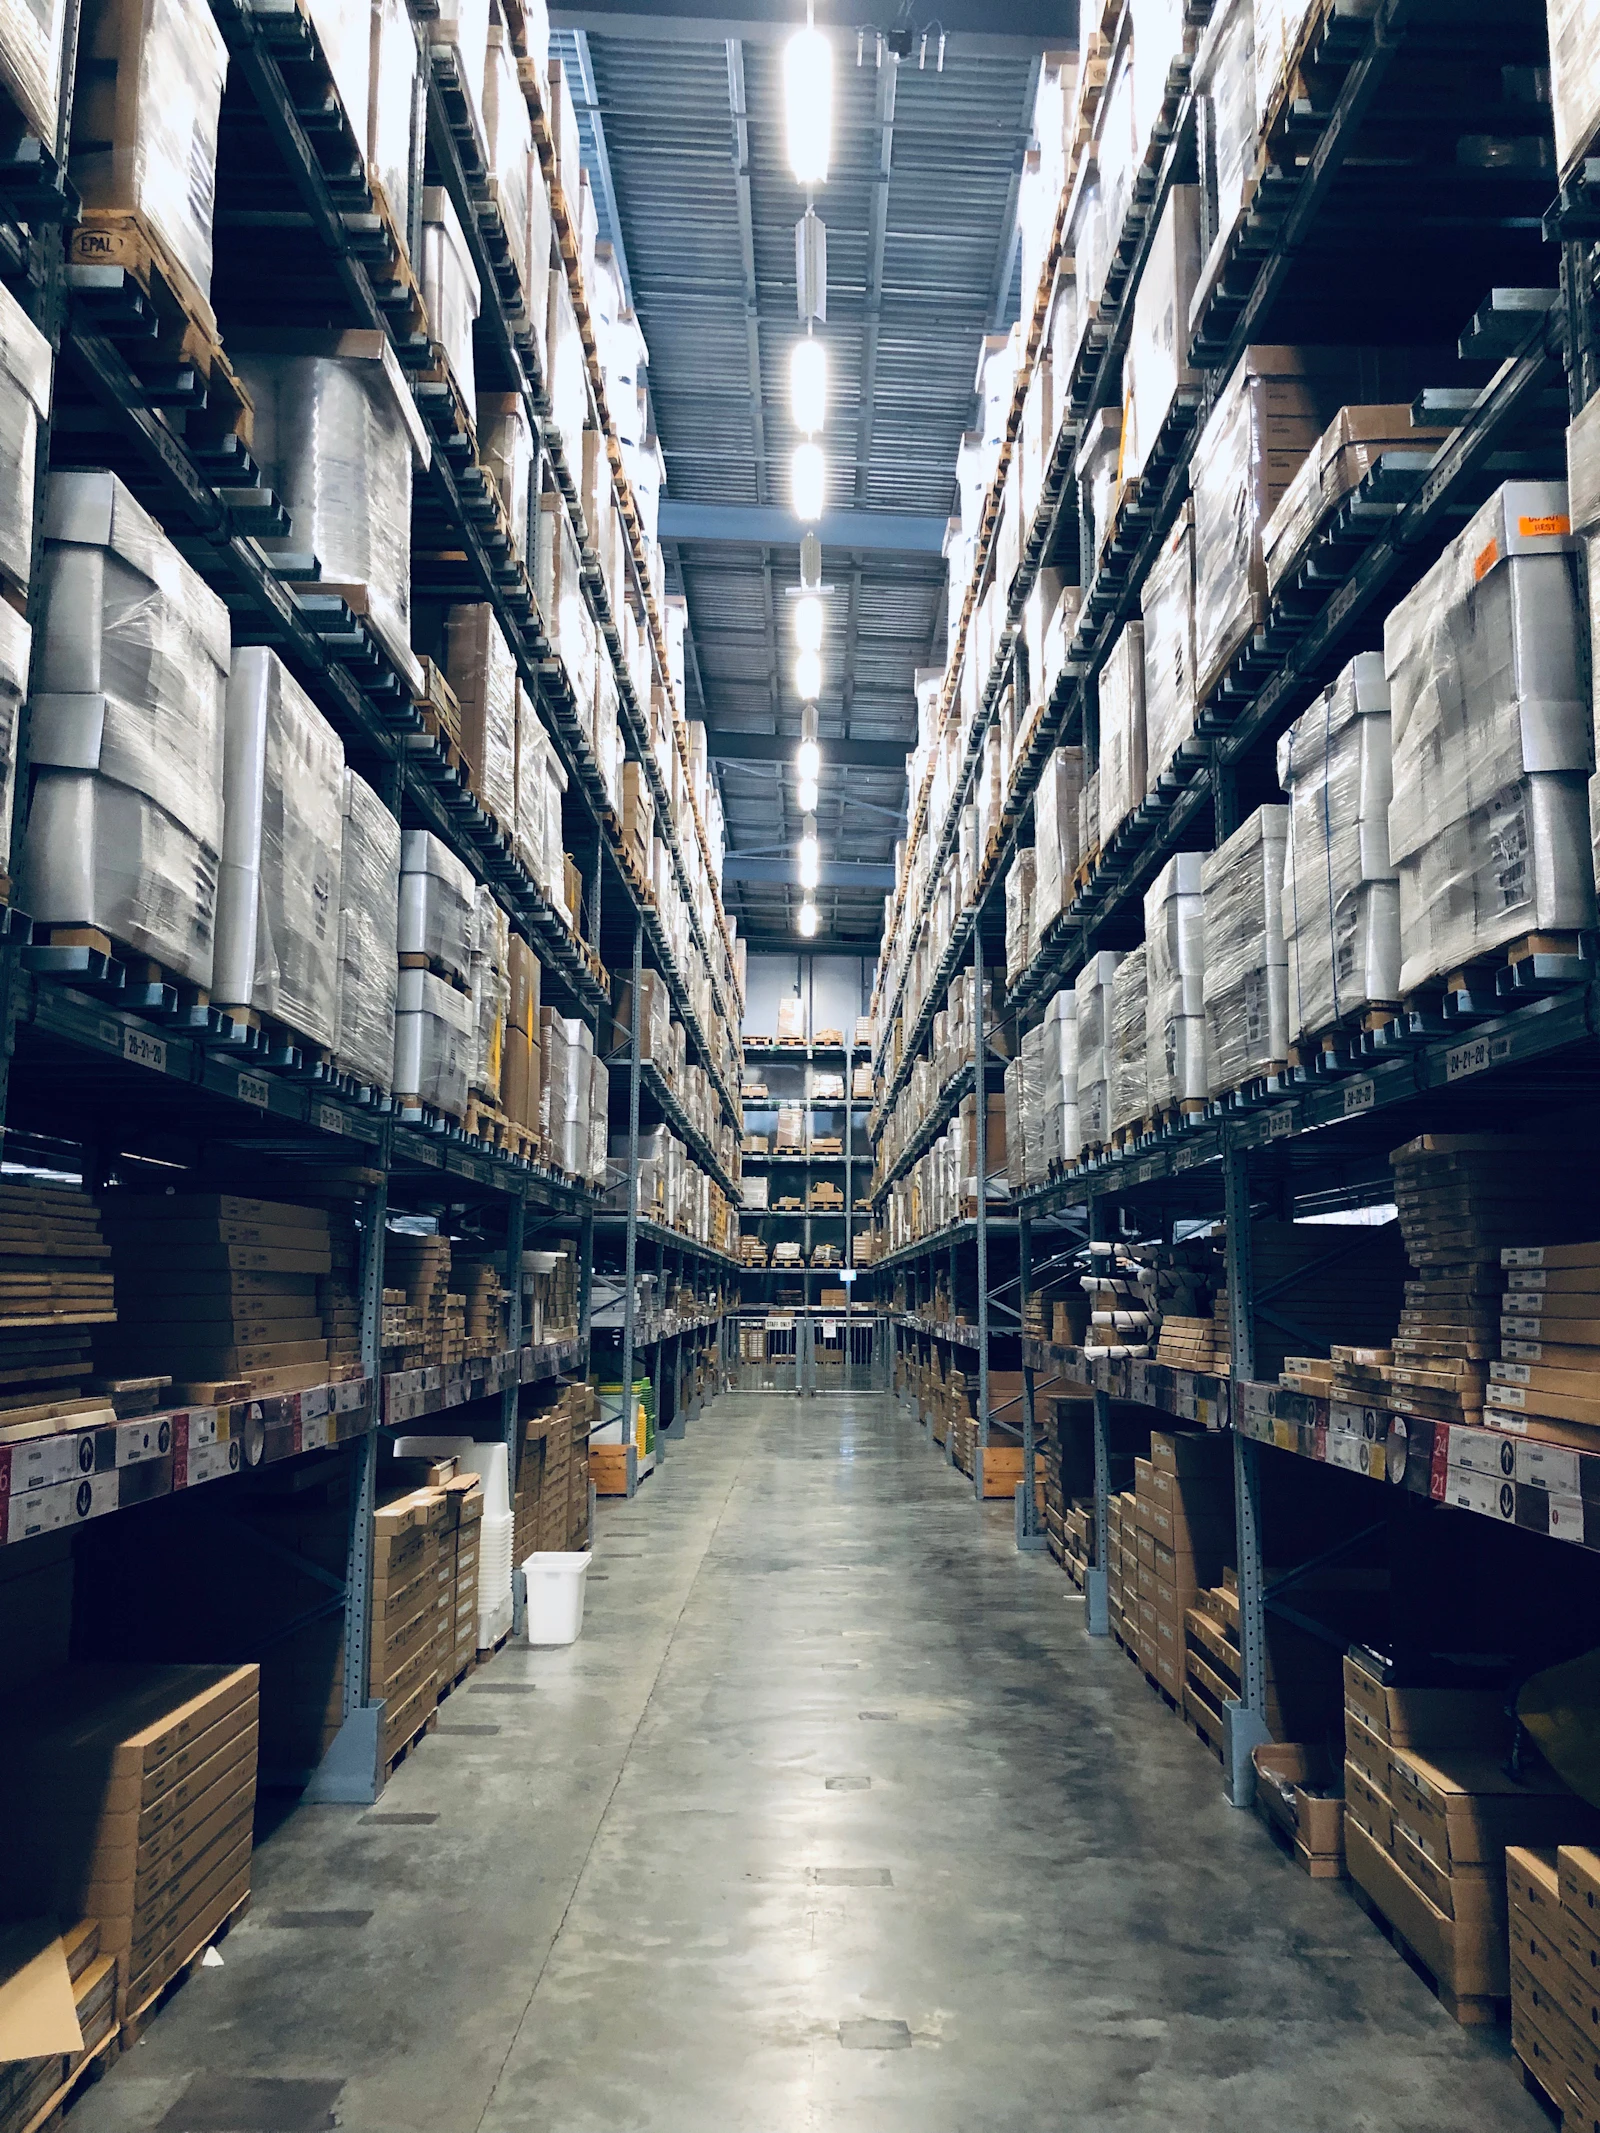
Overview
A regional distributor outgrew two leased warehouses and needed one consolidated hub: 60,000 square feet of high-bay storage, 12 dock positions, and offices for dispatch and management — all under one roof.
The challenge
The site's soils required deep remediation before a slab could carry racking loads, and the tenant's peak season set a hard opening date. We ran groundwork and steel procurement in parallel so not a single week was lost.
Our approach
Clear-span pre-engineered steel gave 32-foot clear heights with no interior columns in the racking aisles. LED high-bays with daylight harvesting, dock levelers with vehicle restraints, and a super-flat floor keep forklifts fast and pallets safe.
One building, twelve docks, and a dispatch team that finally works next to the freight instead of across town.
Outcome
The client consolidated two leases into one mortgage, cut cross-town shuttling entirely, and opened two weeks ahead of peak season with every system commissioned.


